20.08.2026
A supermarket is often conflated with a larger local convenience store, but this definition lacks precision. This retail format did not originate simply as a “larger grocery store,” but rather as an integrated self-service sales system that forced a revolution in how commercial equipment is designed, manufactured, and arranged.
This article explores how the supermarket has evolved from the 1950s through 2026, focusing specifically on furniture solutions and spatial organization.
Industry publications frequently make a conceptual error by classifying any retail space over 2,500 sq m as a supermarket. However, according to official classifications from Statistics Poland (GUS) and European standards, 2,500 sq m marks the threshold for a hypermarket.
GUS defines a supermarket as a self-service store with a sales area between 400 sq m and 2,499 sq m, offering a wide range of frequently purchased food and non-food items. Similarly, according to the French national statistical institute (INSEE), a supermarket is a self-service establishment with a sales area of 400–2,500 sq m, where food sales account for more than two-thirds of total revenue.
Store fixtures and interior finishing aesthetics do not define a supermarket—they are the direct consequence of the self-service sales model.
Before the supermarket era, traditional stores were dominated by a service counter and wall shelving behind the shopkeeper. The rapid rise of self-service stores in the 1950s shifted the design focus toward merchandising-driven furniture.
Store fixtures ceased to be decorative elements; they became sales tools optimized for capacity, product visibility, and easy restocking by staff. A clear example is the store gondola -a double-sided, freestanding fixture featuring prime endcap display areas.
By the 1960s, the supermarket had become a standardized chain format. A standard furniture set included gondolas, wall shelving, perimeter racks, and endcaps (displays at the end of shopping aisles). Alongside these were dedicated produce islands, bakery racks, meat counters, and liquor sections.
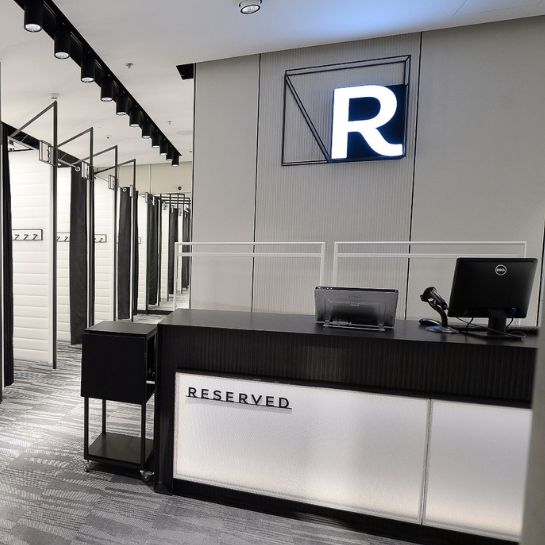
The adoption of the barcode standard in the 1970s transformed the checkout area. The cash wrap evolved from a simple counter with a mechanical register into an integrated technological workstation featuring a conveyor belt, scanner, payment terminal, POS computers, and an ergonomic packing area.
The 1980s saw the rejection of the supermarket as a neutral hall filled with shelves; interior design became a key vector of brand identity.
The following decade brought a major pivot toward fresh food. For fixture manufacturers, this meant moving away from cold, sheet-metal monoliths to natural materials: wood-look finishes, display crates, illuminated deli counters, and targeted accent lighting. The first low-energy stores also emerged, such as Sainsbury’s Greenwich in 1999, initiating the drive toward energy-efficient refrigeration equipment.
In the 21st century, the supermarket transformed into an experiential shopping environment. Concepts such as the XL format by the Dutch chain Albert Heijn introduced wide aisles, lower gondolas to improve sightlines, and clear visual navigation.
Between 2010 and 2020, supermarkets further merged with gastronomy and traditional fresh markets (e.g., Carrefour Market concepts). Stores expanded sushi stations, in-store bakeries, and dedicated islands for organic and local products.
Fixtures acquired a multisensory dimension. Retailers introduced color-tuned lighting to highlight the freshness of meat and bakery items, scent diffusers integrated directly into fixtures, and directional audio systems. Digital display screens, self-checkout zones, and electronic shelf labels (ESLs) appeared along the shelving runs.
The current phase of supermarket evolution (2020–2026) combines advanced digital technologies with circular economy requirements and spatial flexibility.
Dynamic inventory changes and seasonal campaigns demand high adaptability from store equipment. Magnetic connectors, click-and-lock mechanisms, and caster bases allow store staff to reconfigure aisle layouts in under an hour without tools. When updating collections or concepts, only the fronts or display inserts need replacement, rather than entire furniture frames.
In 2026, store layout and furniture design rely heavily on Big Data analytics and AI algorithms. Customer foot-traffic mapping and sales forecasting optimize shelf heights, reach ergonomics, and structural durability while minimizing raw material usage.
Circular manufacturing principles mean designing fixtures for rapid disassembly into single-material components, replacing permanent adhesives with screws or snap fits, and facilitating remanufacturing – reusing core frames, repairing worn parts, and recycling materials.
Key product categories for modern supermarket fixtures:
A supermarket in 2026 demands durable, modular, digital-ready solutions that strictly satisfy circularity criteria. At Ergo Store, we draw on nearly two decades of manufacturing experience to engineer fixtures equipped for the demands of modern, fast-evolving retail.
Photo: Pexels.com

01.10.2026
This critical area - spanning the first 1.5 to 5 meters past the entrance - is known as the transition zone, decompression zone, or landing strip. How should you design the decompression zone to drive store success?
24.09.2026
The checkout zone in a brick-and-mortar store is more than just a payment area - it is a critical brand touchpoint and an effective tool for margin generation. Well-designed retail fixtures turn passive queue waiting into an active decision-making process, directly increasing average basket value.



