17.09.2026
In modern commerce, the role of retail space is no longer just storing inventory on shelves; it is also maximizing profitability per square meter. A crucial tool for achieving this goal is the proper identification and optimization of “hot spots.” Where are these high-potential sales areas located, and how can retailers avoid common design pitfalls?
Let’s start with a mistake many retailers make: assuming the first few meters inside the store are a hot spot. As a result, this entry area is often cluttered with racks, display stands, and dense merchandising. However, the first 3 to 5 meters form the “decompression zone.” Customers need this distance to slow down, adapt to the store’s lighting, absorb the atmosphere, and get their bearings. Attention and focus on specific products remain low here. The real hot spot begins only after the customer completes this transition and starts browsing.
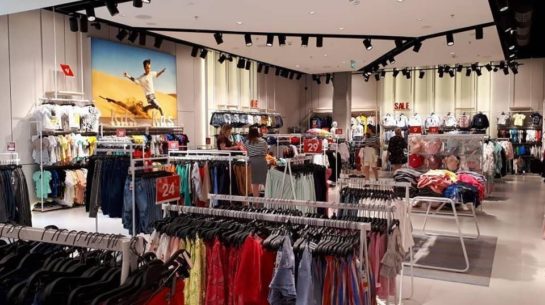
Consumer behavior studies show that up to 90% of shoppers intuitively turn right after passing the decompression zone due to natural movement habits. The first wall visible on the right is the “Power Wall,” unquestionably one of the most profitable areas in the entire store. This is where you should feature high-margin new arrivals, key collection pieces, or brand-defining products.
Fixtures and store furniture used on this wall should command attention – dedicated LED lighting, large-format wall panels, and high-contrast furniture finishes work exceptionally well here.
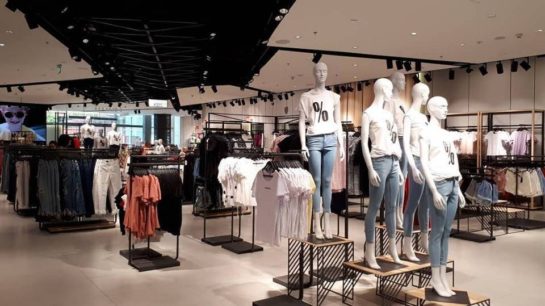
The customer journey continues deeper into the store along the main aisle. Points where the aisle changes direction naturally slow down foot traffic. Placing furniture here – such as display islands, presentation tables, or modular fixtures – creates effective focal points.
Aisle furniture must not block pathways or create visual barriers. It should sit lower than perimeter shelving, maintaining display tiering (graduated sightlines) so customers can see further into the store.
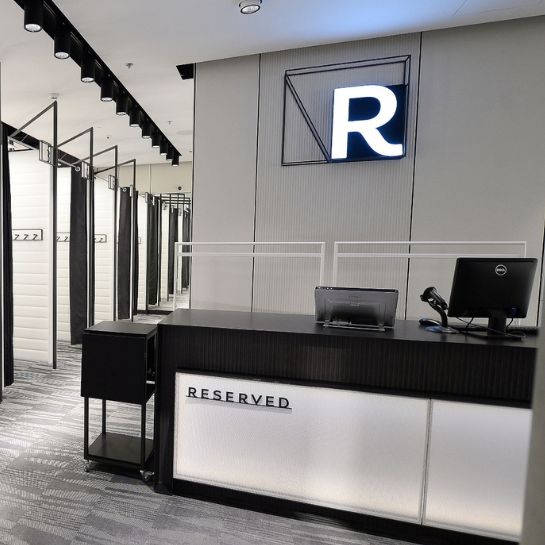
The checkout is an area where every buyer pauses while waiting for service. At this stage, the customer has already made a purchase decision, and their resistance to spending additional money drops.
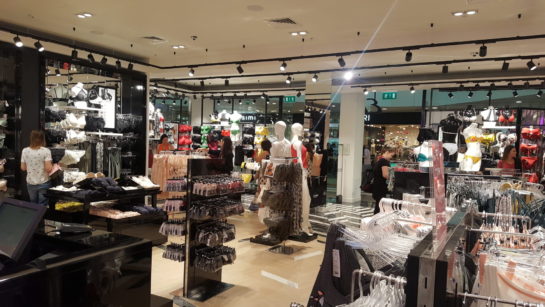
Seamlessly integrating impulse racks into the checkout counter maximizes average order value. Small accessories, care products, or complementary items perform best here. Counter design should be ergonomic for staff and neatly organized so impulse displays don’t feel chaotic.
Fitting rooms are often neglected as purely functional back-of-house space. Yet statistics show that a customer who enters a fitting room converts at a significantly higher rate than someone just browsing the racks.
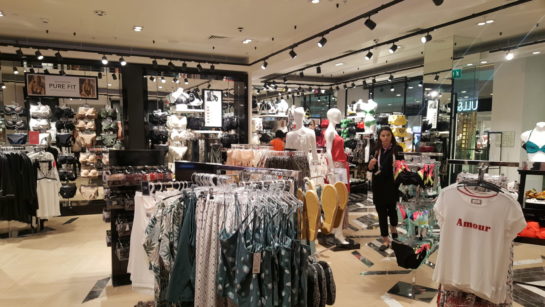
The hot spot includes both the inside of the cubicle and the space directly outside it. Placing apparel display fixtures with accessories (e.g., belts or jewelry) near the fitting room entrance encourages add-on purchases while shoppers try on outfits.
When analyzing sales zones, floor plans tell only half the story. Hot spots also exist vertically on the surface of the fixture itself.
The Golden Zone sits at eye and hand level – roughly 120 to 160 cm from the floor. This is where customers look first and reach effortlessly. High-margin, key products belong here.
The Silver Zone (waist level, around 80–120 cm) is suited for popular, supporting products. The Bottom and Top Zones (below 80 cm and above 160 cm) experience the lowest turnover and are best reserved for bulky items, multipacks, or decorative branding elements.
Even perfectly mapped traffic zones won’t deliver results if the retail furniture isn’t adapted to store dynamics.
Proven solutions include modular furniture, which enables rapid display reshuffles without extra assembly work. After all, hot spot locations can shift depending on seasons, inventory, or promotions.
Lighting also plays a critical role. Accent lighting on shelves and racks in hot spots enhances visual appeal, drawing focus to product details and material quality.
Material durability is equally important. Furniture in high-traffic zones (like checkouts or central islands) must withstand heavy wear while remaining aligned with brand aesthetics.
Managing retail space requires balancing consumer insights with the right choice of furniture. Leveraging hot spots effectively directly impacts key sales metrics.
When planning a new retail space or renovating an existing store, it pays to work with partners who combine manufacturing capability with an understanding of modern retail realities. At Ergo Store, we treat furniture not just as interior decor, but as a precision tool engineered to drive sales.
24.09.2026
The checkout zone in a brick-and-mortar store is more than just a payment area - it is a critical brand touchpoint and an effective tool for margin generation. Well-designed retail fixtures turn passive queue waiting into an active decision-making process, directly increasing average basket value.
10.09.2026
For most retail chains, the fourth quarter makes or breaks the annual financial result. While the lion’s share of budgets goes toward marketing and inventory, many overlook a subtle parameter that directly drives profitability: optimizing the retail space itself.